
Listing Courtesy of: BILLINGS / Listed By: Rachel Court, Coldwell Banker The Brokers - Contact: (406) 794-9915
106 W Carbon Ave Bridger, MT 59014
Active (53 Days)
$250,000 (USD)

Description
MLS #:
362049
362049
Taxes
$920
$920
Lot Size
0.46 acres
0.46 acres
Type
Single-Family Home
Single-Family Home
Year Built
1920
1920
Style
Two Story
Two Story
County
Carbon County
Carbon County
Community
Bridger Second Addn
Bridger Second Addn
Listed By
Rachel Court, Coldwell Banker The Brokers, Contact: (406) 794-9915
Source
BILLINGS
Last checked Nov 16 2026 at 1:52 AM GMT+0000
BILLINGS
Last checked Nov 16 2026 at 1:52 AM GMT+0000
Bathroom Details
- Full Bathrooms: 2
- Half Bathroom: 1
Interior Features
- Window Treatments
- Dishwasher
- Oven
- Range
- Refrigerator
- Windows: Window Treatments
- Electric Range
- Smooth Cooktop
Subdivision
- Bridger Second Addn
Lot Information
- Trees
- Level
- Landscaped
- Alley
- Corner Lot
Heating and Cooling
- Gas
- Forced Air
Basement Information
- Full
Exterior Features
- Roof: Metal
Utility Information
- Utilities: Water Source: Public
- Sewer: Public Sewer
School Information
- Elementary School: Bridger
- Middle School: Bridger
- High School: Bridger
Parking
- Attached
- Garage Door Opener
- Oversized
Stories
- 2
Living Area
- 2,600 sqft
Listing Price History
Date
Event
Price
% Change
$ (+/-)
Nov 14, 2026
Price Changed
$250,000
-16%
-$48,000
Oct 06, 2026
Price Changed
$298,000
-5%
-$17,000
Sep 23, 2026
Listed
$315,000
-
-
Additional Information: The Brokers | (406) 794-9915
Location
Disclaimer: Copyright 2026 Billings Association of Realtors. All rights reserved. This information is deemed reliable, but not guaranteed. The information being provided is for consumers’ personal, non-commercial use and may not be used for any purpose other than to identify prospective properties consumers may be interested in purchasing. Data last updated 11/15/26 17:52



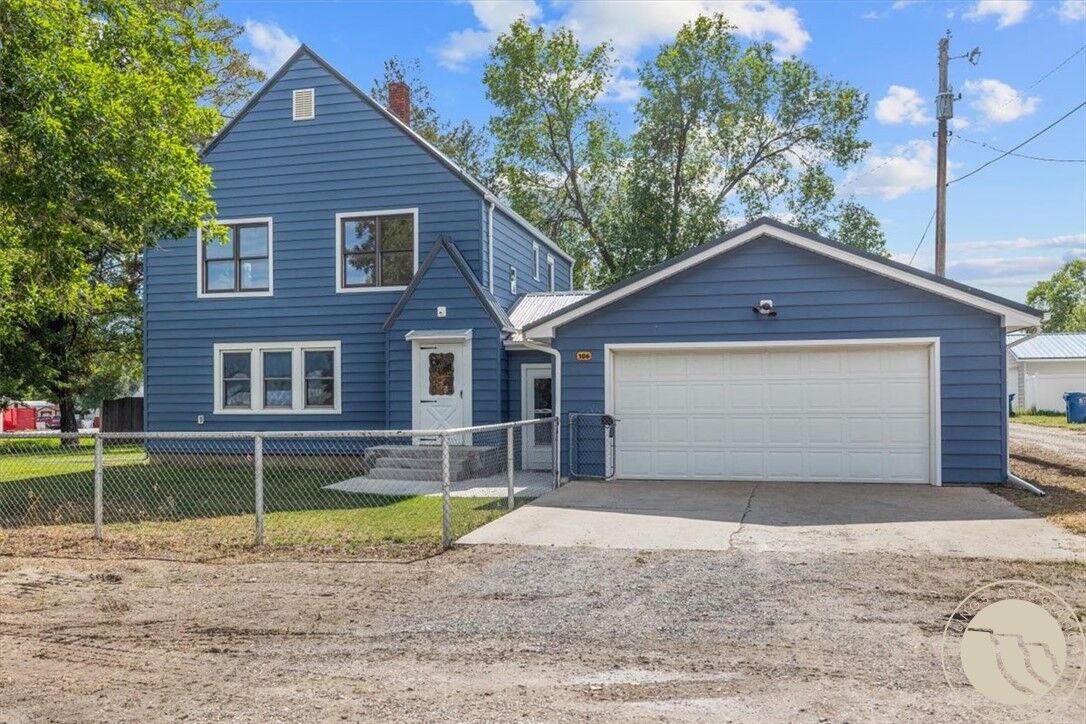
Set on a generous lot alongside a picturesque canal, this 2,600-square-foot home pairs classic character with practical updates and plenty of potential. With four bedrooms, 2.5 bathrooms, and a nearly $50,000 price reduction, it’s an inviting opportunity for buyers looking to bring their vision to a truly special property.
Inside, oversized windows fill the bright living room with natural light. Original kitchen cabinetry, Formica countertops, coved ceilings, charming built-ins, and a wood-paneled tin ceiling in the dining room give the home a distinctive vintage feel. Upstairs, you’ll find three bedrooms, including a spacious primary with large closets, plus a full bath with a walk-in shower. A laundry room off the breezeway includes a half bath, and the full basement offers abundant storage.
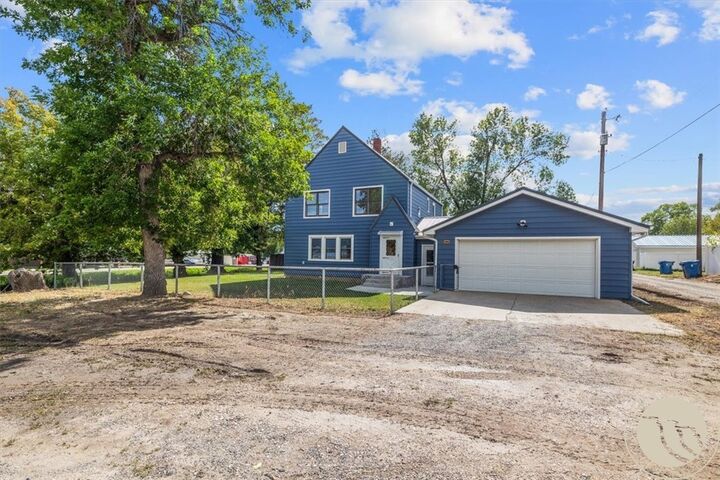
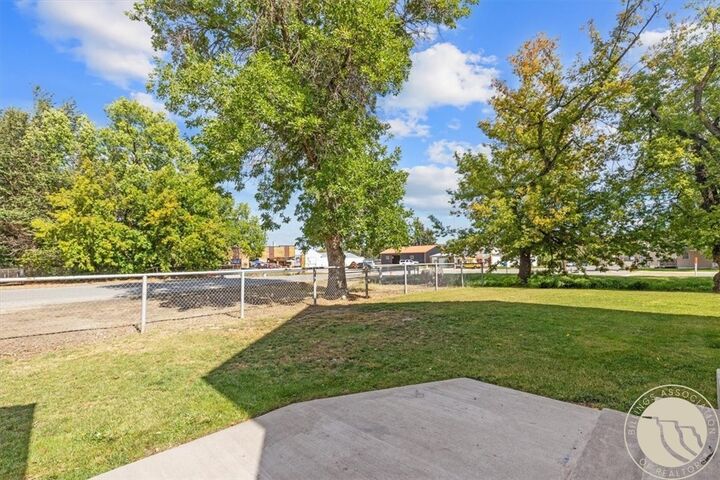
Outside, enjoy a fully fenced yard with a garden, a back porch, and a large metal-roofed shed. The home also features newer windows and a metal roof installed less than two years ago. The attached, insulated two-car garage—with a Hot Dawg gas heater and extra room for storage or a workshop—adds even more flexibility.
This cool old home is ready for its next chapter. Bring your ideas, appreciate its character, and make it your own.